top of page
Sapper House

2 bedrooms, 1 bathroom

Leased for Fall 2023

4731 SE Hawthorne Rd

Tucker-3

Tucker-3

Tucker-2

Tucker-2

Tucker-6

Tucker-6

Tucker-5

Tucker-5

20220920_125428

20220920_125428

Tucker-8

Tucker-8

Tucker-15

Tucker-15

Tucker-4

Tucker-4

Tucker-1

Tucker-1

Tucker-12

Tucker-12

Tucker-9

Tucker-9

Tucker-16

Tucker-16

Tucker-11

Tucker-11

Tucker-13

Tucker-13

Tucker-14

Tucker-14

Tucker-17

Tucker-17

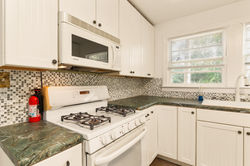
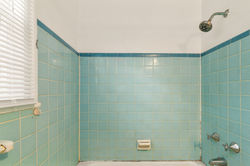
Private Country living while being close to a growing city, this home will offer you peace and tranquility and the space to enjoy the outdoors.  This .9 acre lot has many large trees which have been well maintained so that the large lot provides a feeling of openness.  Recently, repainted and refurbished, this house is vintage Florida with solid Ocala Brick construction and oak floors throughout. Abundant windows, French doors, working fireplace with red tile front. Old Florida style vintage tile-work in kitchen and bath. This darling home sits on close to an acre of wooded beauty. Though the property fronts on Hawthorne Rd. there is a thick wooded barrier. Home cannot be seen from the road and road cannot be seen from house.  The home is currently vacant while restoration occurs and will continue until November 1. 

No smoking. Leased for 2023-2024.  Available for annual lease for 24'/25', call 352-275-1259 for pricing. 

Current residents have their right of first refusal until Halloween of 23'.

Email rrtucker55@gmail.com for a tour.

240 SW 3rd St Unit B

240R Back porch 3

240R Back porch 3

240R Foyer

240R Foyer

240R Living room 4

240R Living room 4

Screenshot 2026-05-15 175834

Screenshot 2026-05-15 175834

Screenshot 2026-05-15 175847

Screenshot 2026-05-15 175847

Screenshot 2026-05-15 180016

Screenshot 2026-05-15 180016

Screenshot 2026-05-15 180054

Screenshot 2026-05-15 180054

Screenshot 2026-05-15 180141

Screenshot 2026-05-15 180141

Screenshot 2026-05-15 180208

Screenshot 2026-05-15 180208

240 SW 3rd St Unit B

Unit B features a 2 bedroom 2 bath configuration.  It welcomes with an airy entry that leads into a light-filled living room, where an original fireplace anchors the space with quiet presence. Hardwood floors extend underfoot, honoring the era while offering warmth and continuity. An elegant passthrough connects the living area to a thoughtfully arranged kitchen, creating an easy rhythm for everyday living and gatherings alike. Butcher block counters provide generous workspace above grey cabinetry, while natural light enhances the efficiency of the galley design. A discreet laundry closet on the main level adds convenience without interrupting the flow. The primary suite reflects the proportions and character of early 20th century design, offering a spacious retreat complemented by a charming ensuite bath and an expansive walk in closet.

bottom of page