top of page

Leased for Fall 2026

1008 NW 4th Ave

2 bedrooms, 2 bathroom

Walking distance to UF campus

6e479db41290aa373d99b53b09f57f1d-uncropped_scaled_within_1536_1152

6e479db41290aa373d99b53b09f57f1d-uncropped_scaled_within_1536_1152

462575254_1114419186901630_1117096755044762239_n

462575254_1114419186901630_1117096755044762239_n

462555269_2636869259832355_8824070446497847949_n

462555269_2636869259832355_8824070446497847949_n

462545780_913909057520554_447441292612281930_n

462545780_913909057520554_447441292612281930_n

462566069_8625212230909910_9135642509863923213_n

462566069_8625212230909910_9135642509863923213_n

466745043_1162360902126627_7006002767815189573_n

466745043_1162360902126627_7006002767815189573_n

1008

1008

Front

Front

JAMES HOUSE
1008 NW 4th Ave

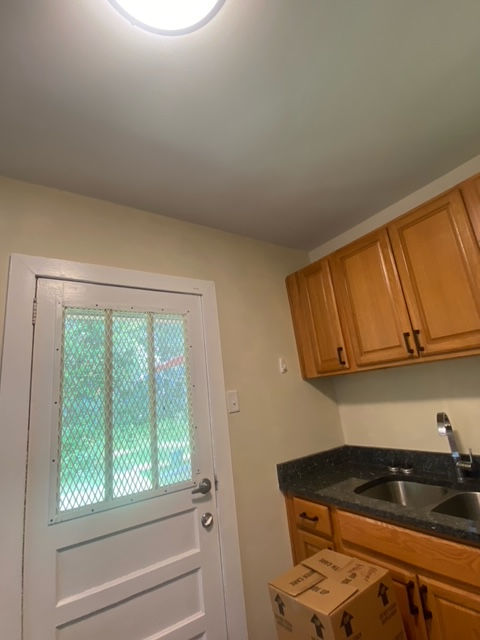
This fully renovated historical single-family house is within walking distance of the UF campus. Heated area is 837 sqft,  2 bedroom, 2 full bath, 2 block from Publix. This is an absolutely gorgeous house. The kitchen and 2 bathrooms are very nice. Includes central A/C, full size washer and dryer, covered parking.

Pest control, lawnmowing/landscaping, and repair and maintenance by a skilled maintenance team. 

No smoking, small pets.


Leased for Fall 2026 at $1700 per month.


Contact information: rrtucker55@gmail.com

240 SW 3rd St Unit B

240R Back porch 3

240R Back porch 3

240R Foyer

240R Foyer

240R Living room 4

240R Living room 4

Screenshot 2026-05-15 175834

Screenshot 2026-05-15 175834

Screenshot 2026-05-15 175847

Screenshot 2026-05-15 175847

Screenshot 2026-05-15 180016

Screenshot 2026-05-15 180016

Screenshot 2026-05-15 180054

Screenshot 2026-05-15 180054

Screenshot 2026-05-15 180141

Screenshot 2026-05-15 180141

Screenshot 2026-05-15 180208

Screenshot 2026-05-15 180208

240 SW 3rd St Unit B

Unit B features a 2 bedroom 2 bath configuration.  It welcomes with an airy entry that leads into a light-filled living room, where an original fireplace anchors the space with quiet presence. Hardwood floors extend underfoot, honoring the era while offering warmth and continuity. An elegant passthrough connects the living area to a thoughtfully arranged kitchen, creating an easy rhythm for everyday living and gatherings alike. Butcher block counters provide generous workspace above grey cabinetry, while natural light enhances the efficiency of the galley design. A discreet laundry closet on the main level adds convenience without interrupting the flow. The primary suite reflects the proportions and character of early 20th century design, offering a spacious retreat complemented by a charming ensuite bath and an expansive walk in closet.

bottom of page